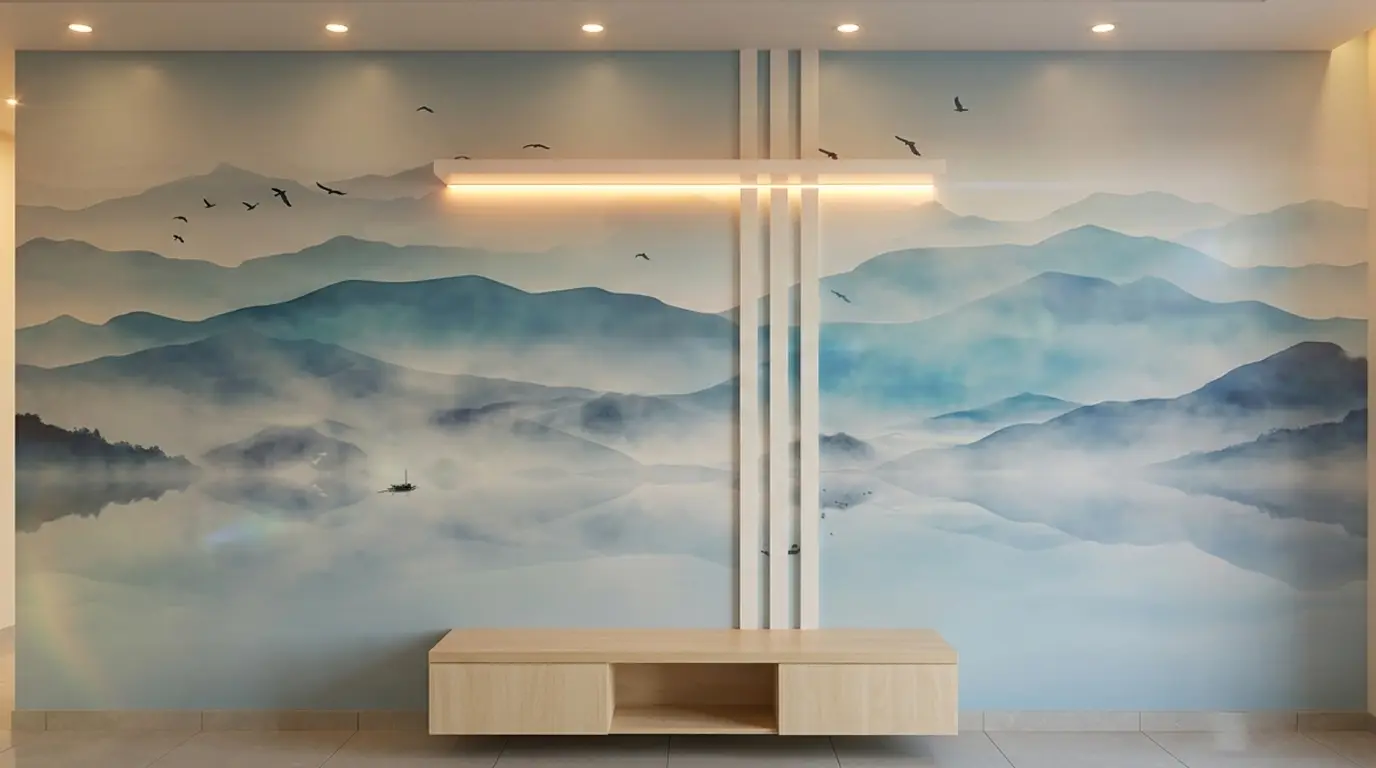
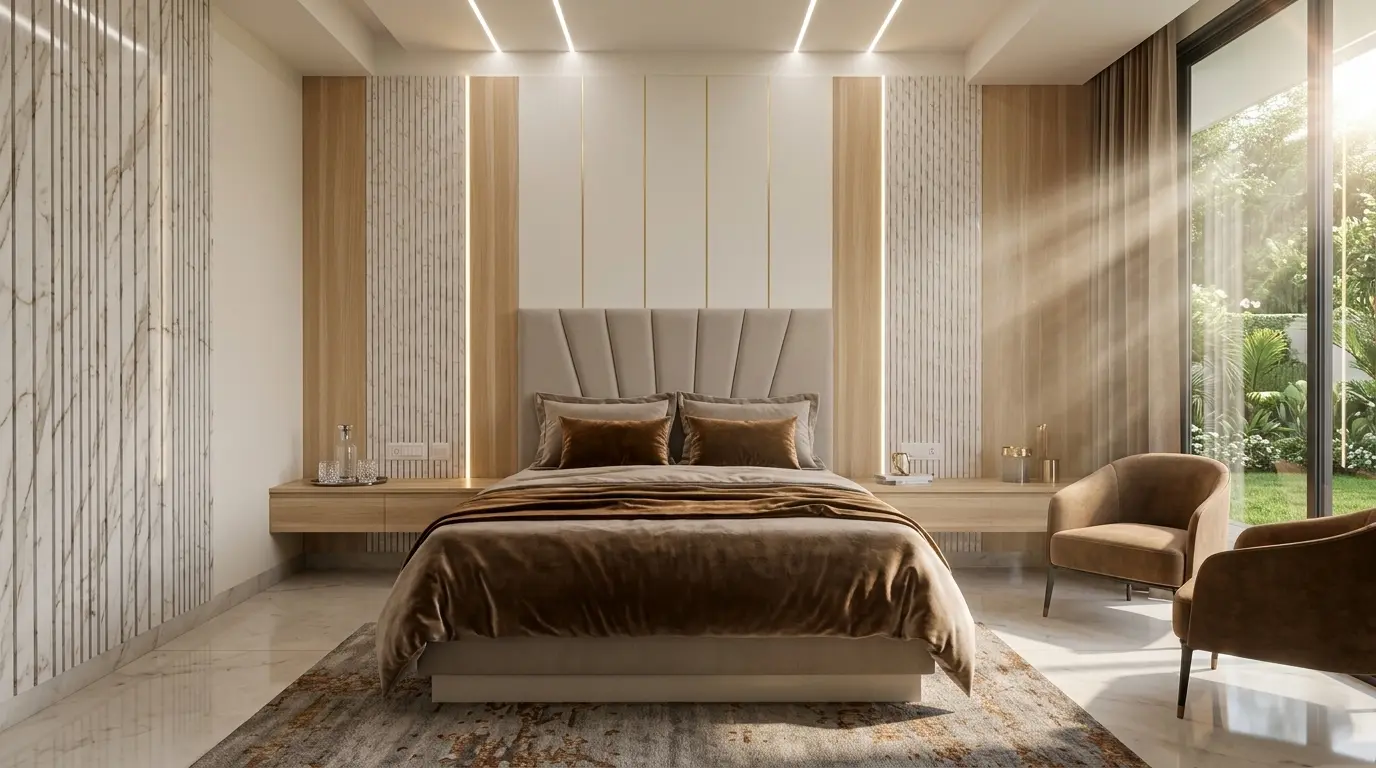
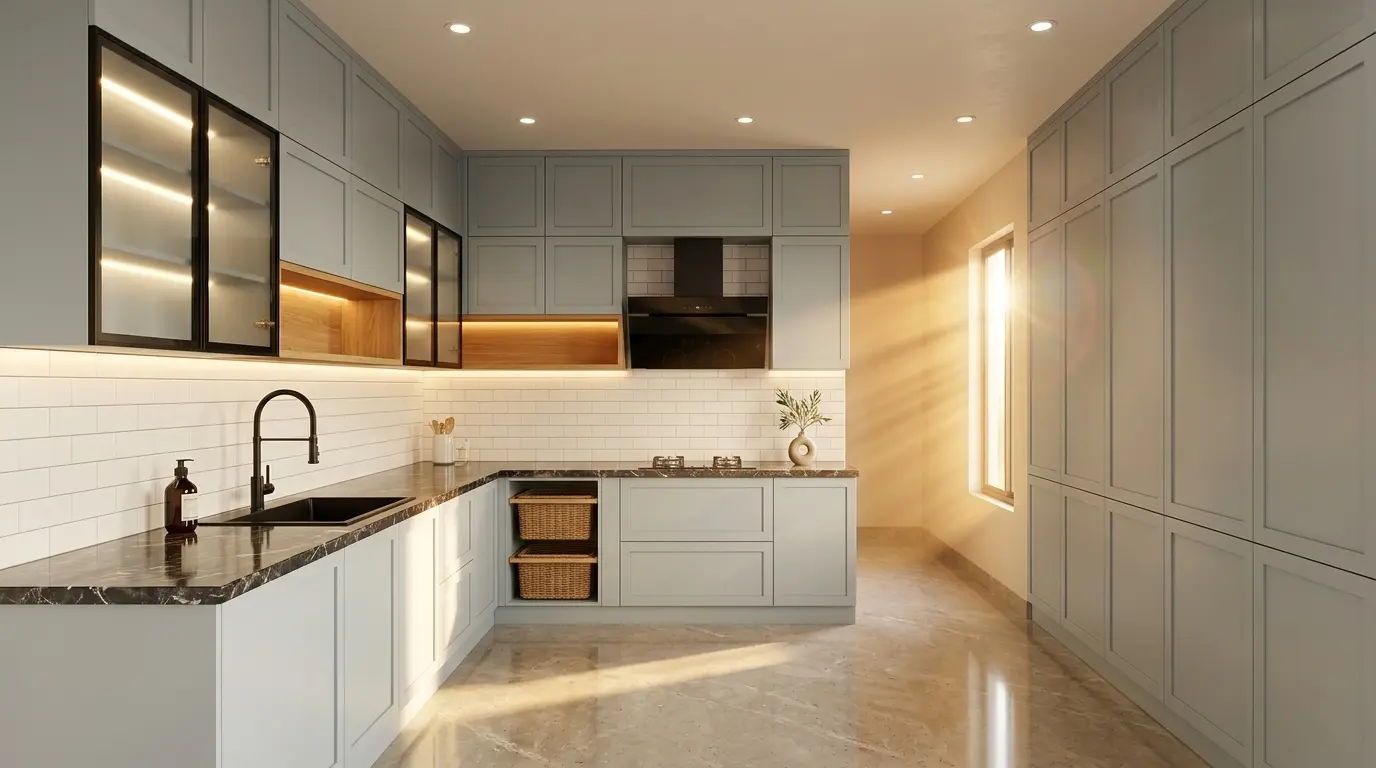
Mr. Kaushik approached us for his 2BHK apartment at CLPD Sunrise, Gunjur, with a requirement focused on selected interior spaces including the Living Area, Kitchen, Crockery Unit, Wardrobes, and False Ceiling design.
Year
2025
Location
Gunjur
Client
Kaushik
Work type
2 BHK
// Overview
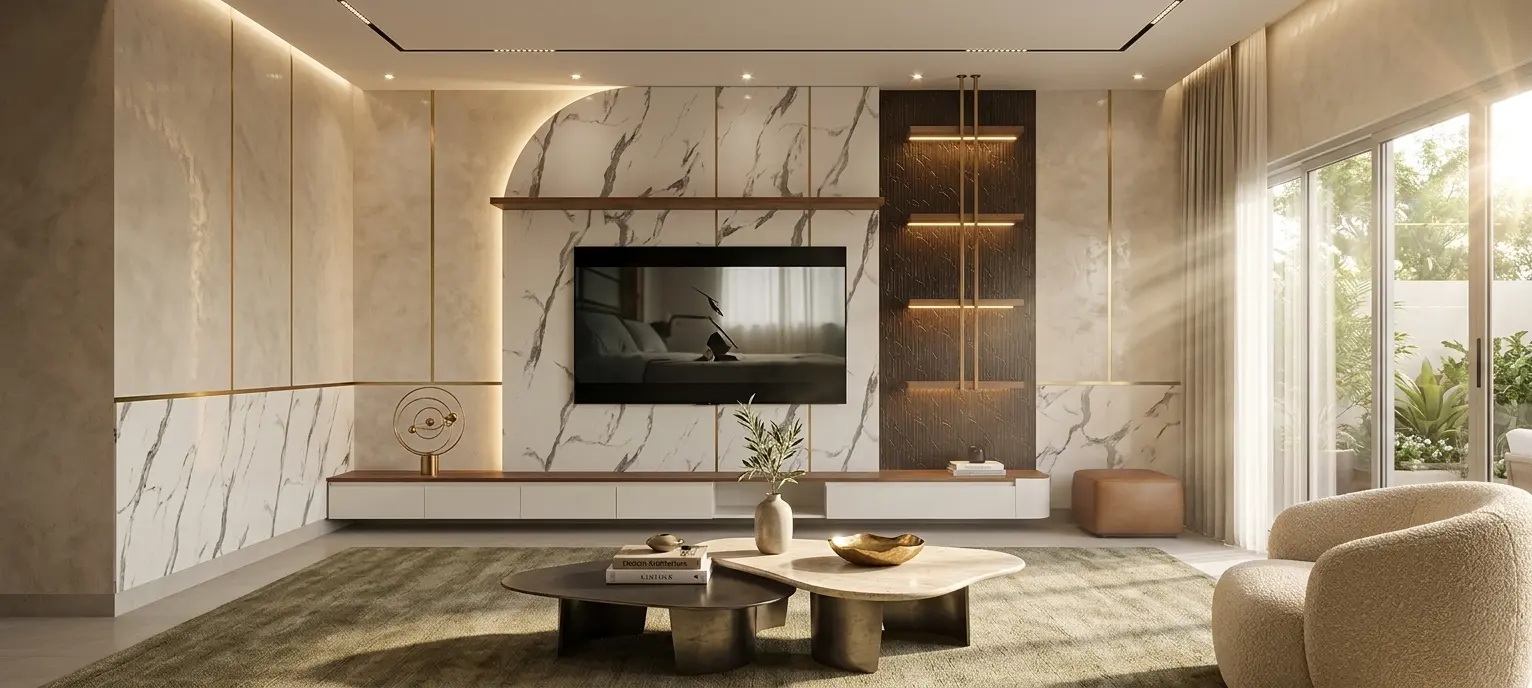
The Atelier Residence focuses on cohesive material selection and intuitive circulation. Natural wood tones, soft neutrals, and carefully placed lighting work together to support a relaxed atmosphere while maintaining a clean, modern aesthetic throughout shared and private spaces.
// The challange
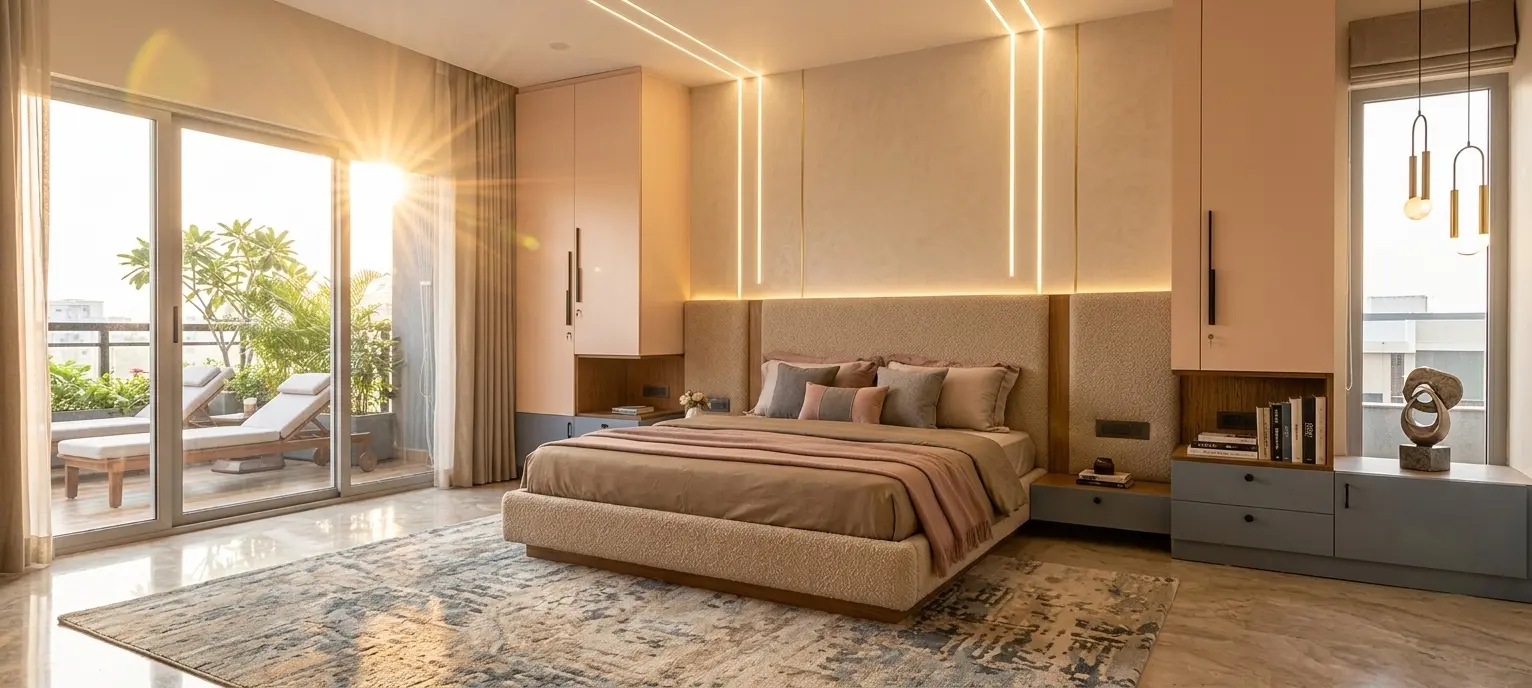
The major design challenge was in the Master Bedroom, where both side walls had openings — one leading to the washroom and the other to the balcony — while the front wall was occupied by the TV unit area. Due to the limited usable space, creating a balanced and functional layout was challenging. To overcome this, we designed a smart wardrobe setup integrated with side tables and warm ambient lighting. Between the wardrobes, we created a customized POP wall panel with elegant warm lighting that continued seamlessly till the ceiling, giving the room a premium and visually extended appearance.
// The outcome
Initially, the client was unsure about how the concept would look in the actual space. However, once the project was completed, the Master Bedroom turned out to be one of the most unique and aesthetically pleasing spaces compared to our previous works. The final outcome not only enhanced the overall look of the room but also delivered a luxurious and comfortable feel. Most importantly, the client was extremely happy and satisfied with the final result, which made this project even more special for us.